top of page

Silver Star Apartments

Modern Living in Every Layout

Explore our thoughtfully designed 3-bedroom floor plans. Each unit offers 1,205 sq. ft. of luxury, balancing private retreats with open-concept communal spaces.
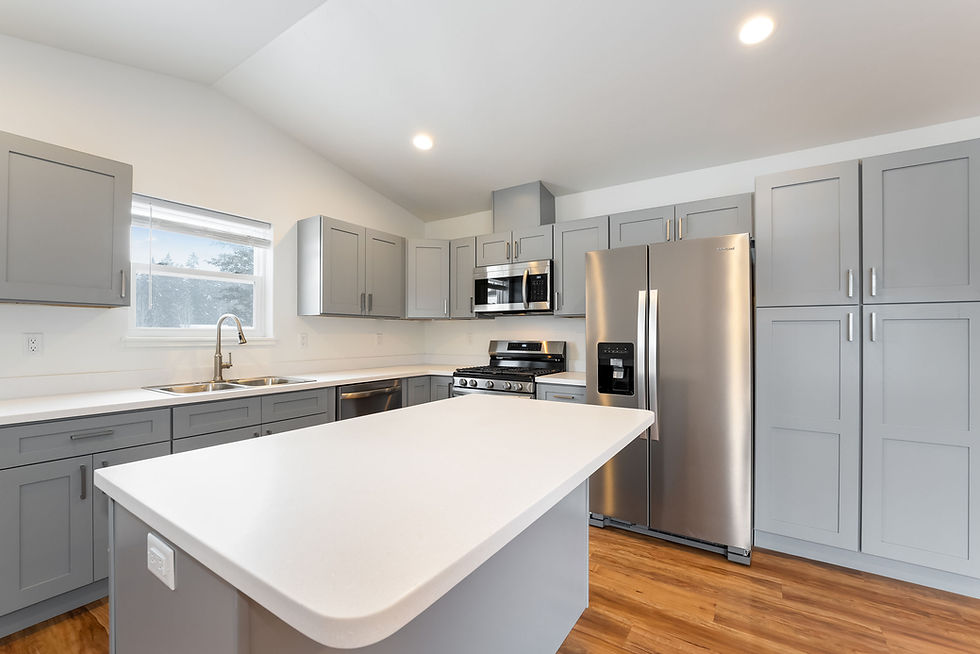
Kitchen island, stainless steel appliances, over the range microwave, gas range

Choose Your Floor Plan

Lower level floor plan with corner gas fireplace, kitchen peninsula, entry hall tree, and three bedrooms. Primary Bedroom has a walk in closet, 1 bathroom with shower stall, 1 bathroom with shower/tub combo,  laundry closet with stackable washer and dryer. Back door exits to an uncovered patio.
Upper level floor plan with gas fireplace on back wall of living room with a cove on both sides of the fireplace. Entryway hall tree, kitchen with an island, and three bedrooms. Primary Bedroom features 2 separate closets, 1 bathroom has a shower stall, 1 bathroom features a shower/tub combo,  laundry closet with stackable washer and dryer. Back door exits to an uncovered deck.

Bottom Floor 

Top Floor 

A thoughtfully designed entry-level floor plan offering easy access, comfortable living, and a bright, open layout that feels like home. Units ending in 1 or 4. 

A spacious upper-level floor plan featuring the same modern design you love, elevated with added privacy and an airy, inviting feel. Units ending in 2 or 3.. 

Get In Touch

​Have questions? We’re here to help.

bottom of page